Beyond Minimum Code

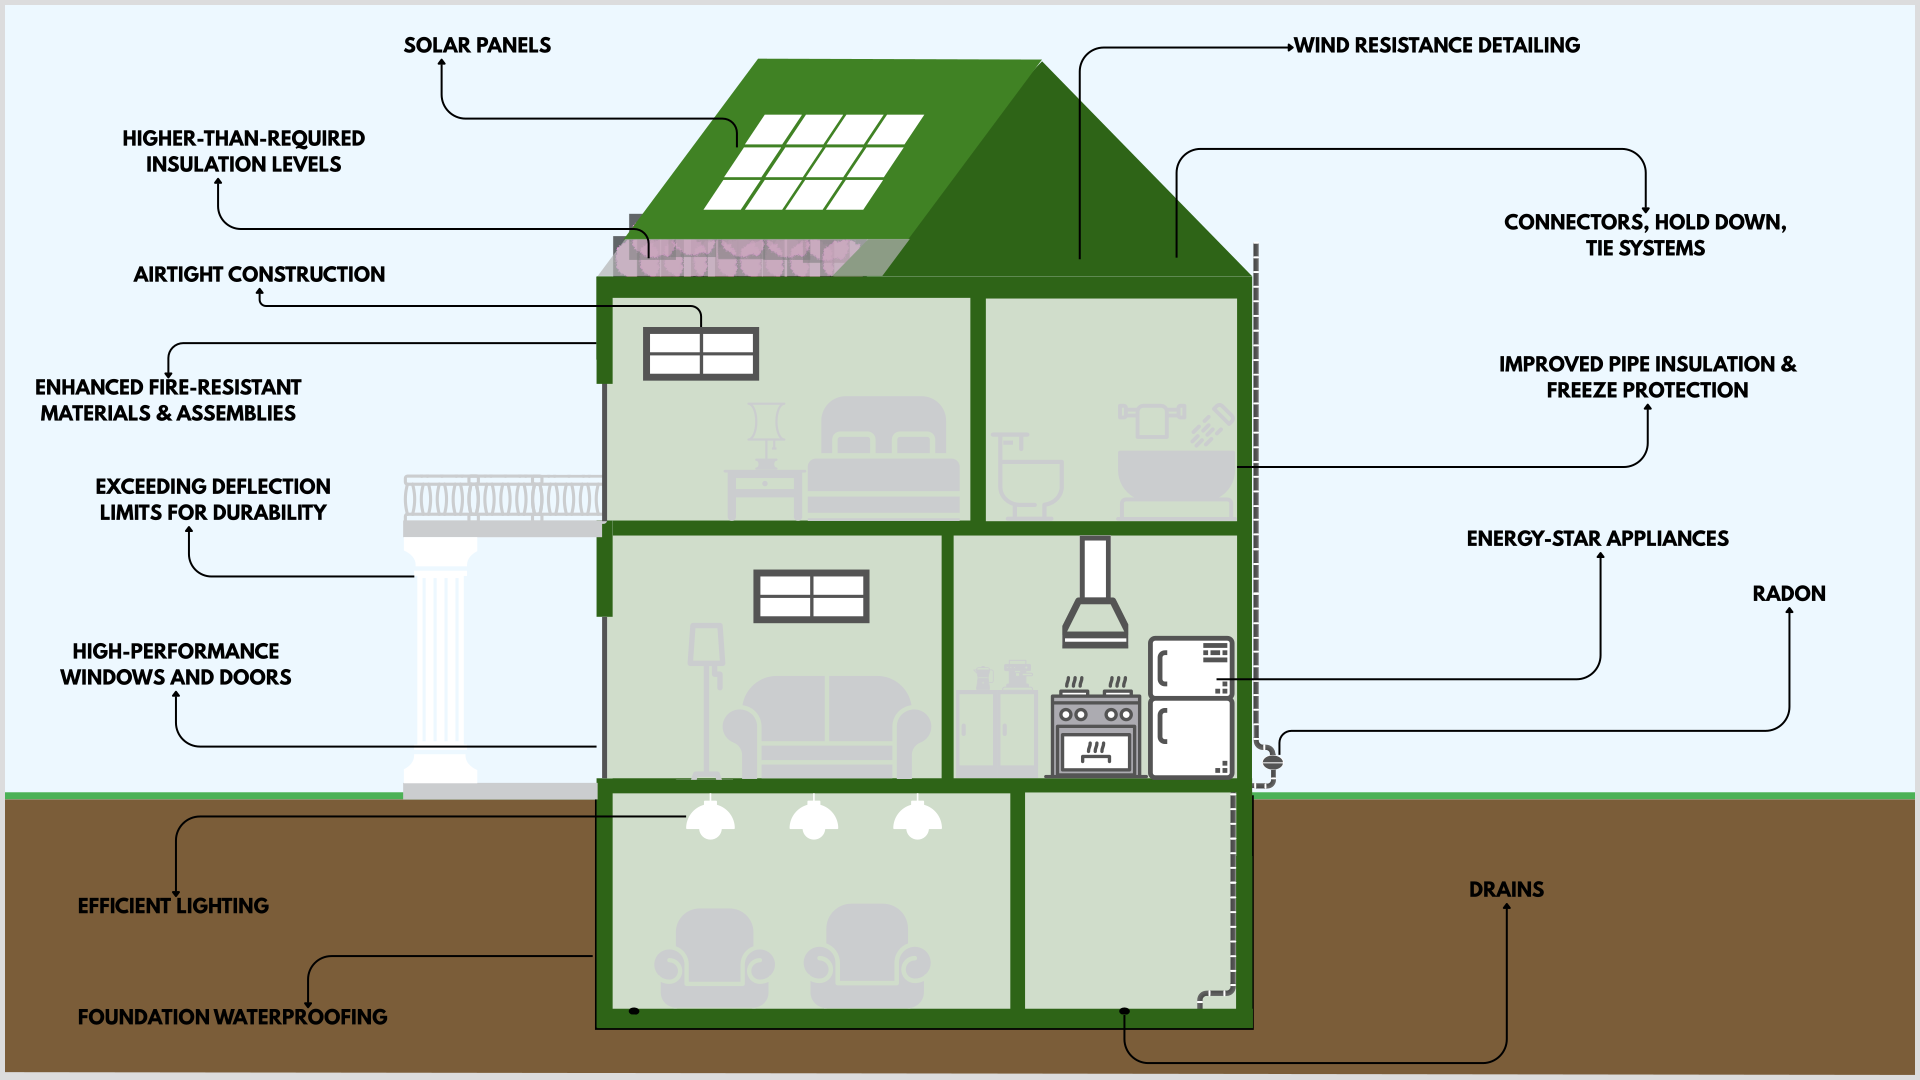
The Ontario Building Code sets minimum standards for safety and performance. This guide highlights best-practice construction approaches that go beyond code to improve durability, energy efficiency, comfort, and overall building safety.

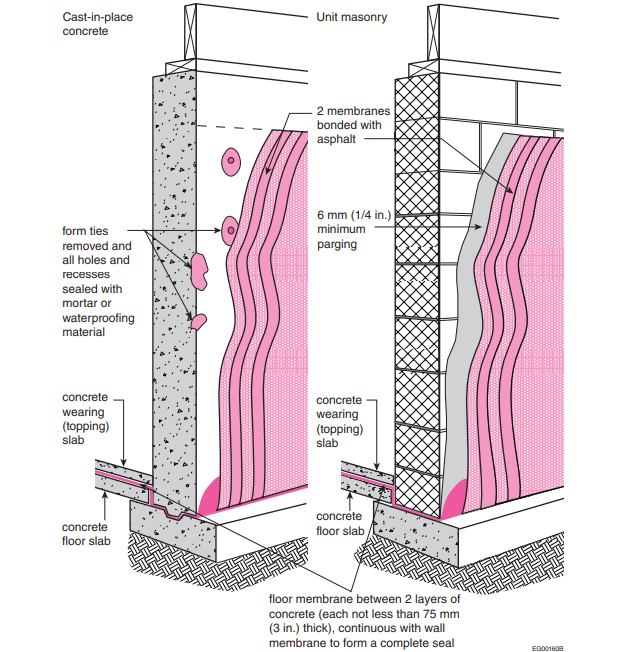
Waterproofing is a measure that uses materials and systems to prevent water from entering a building, particularly below grade. While waterproofing may be required in certain site or soil conditions, it is considered a good practice to apply it even where not strictly required, as it provides a continuous barrier against moisture and groundwater pressure and helps reduce the risk of long-term damage.

When building below-grade it is common to experience hydrostatic pressure, this occurs: 

  • In clay or poorly draining soils. Clay soils hold water longer, leading to prolonged saturation and higher hydrostatic pressure
  • On the downhill side of sloped sites. Groundwater naturally moves downhill, causing increased water pressure against foundation walls on the low side of the building
  • Where surface water is not directed away from the building. Improper grading, blocked downspouts, or short discharge lengths can cause water to pool near the foundation
  • During heavy rainfall, snowmelt, or high water table conditions. Temporary rises in groundwater levels increase pressure against below-grade walls

Why Waterproofing:

  • Prevent water infiltration. Stops water from seeping through cracks, pores in concrete, and construction joints, which will then prevent leaks and damp interiors
  • Reduce structural damage over time. Repeated moisture exposure can cause cracking, spalling, corrosion of reinforcement, and long-term deterioration of foundation materials
  • Protect interior spaces and finishes. Waterproofing helps prevent basement flooding, dampness, and damage to flooring, walls, insulation, and stored contents
  • Limit mould and indoor air quality issues. Keeping moisture out reduces conditions that support mould growth and musty odours
  • Improve durability and service life. Proper waterproofing extends the lifespan of foundations and reduces maintenance and repair costs
  • Support effective drainage systems. Waterproofing works together with footing drains, drainage boards, and grading to manage groundwater and surface water
 

Upgraded connectors, hold-downs, and tie systems are stronger fastening components that securely connect a building from roof to foundation, helping resist wind, snow, and movement and improving overall structural resilience beyond minimum code.

Why use Upgraded Connectors, Hold Downs and Tie Systems: 

  • Improve load transfer so wind, snow, and other forces move safely from the roof to the foundation
  • Reduce movement and deflection which helps prevent cracking in finishes and structural elements
  • Increase resistance to extreme weather, such as high winds or heavy snow loads
  • Improve long-term durability by reducing stress on connections over time
  • Lower the risk of costly repairs caused by movement-related damage


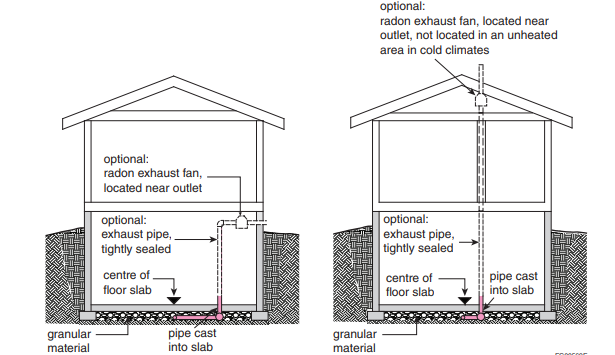
Radon is a naturally occurring radioactive gas that can enter buildings from the ground through cracks, joints, and openings in foundations. Because radon is colourless and odourless, it can only be identified through testing. While radon protection measures are not explicitly required by building code in all situations, incorporating features such as sealed foundations and sub-floor ventilation is considered a good practice that can help reduce the potential for radon accumulation and support healthier indoor air quality.

Here are practical, commonly recommended ways to protect yourself from radon:

  • Test for radon. Use long-term radon test kits to measure radon levels, especially in basements and ground-floor areas
  • Seal foundation openings. Seal cracks in foundation walls and floors, construction joints, and gaps around pipes and drains to limit radon entry
  • Install a radon mitigation system. Systems such as sub-slab depressurization draw radon-laden air from beneath the building and vent it safely outdoors
  • Seal sump pits and floor drains. Airtight sump covers help prevent radon from entering living spaces.
  • Improve ventilation. Balanced ventilation systems can help dilute indoor radon levels
  • Consider radon-resistant construction measures. Installing gas-permeable layers, radon barriers, and vent piping during construction makes future mitigation easier, even if a full system is not initially required


Enhanced wind-resistant detailing strengthens structural connections between the roof, walls, and foundation to better withstand wind forces in exposed or open areas, improving load transfer, reducing uplift and movement, minimizing the risk of structural failure and water intrusion, limiting cracking and material stress, and enhancing overall durability, resilience, and long-term performance beyond minimum code requirements.

Some ways to achieve that are to:
  • Create a continuous load path from roof → walls → floors → foundation using properly sized connectors
  • Increase shear resistance by adding or upgrading shear walls, bracing, or structural sheathing with tighter fastener spacing
  • Improve envelope detailing with better flashing, air barriers, and water-resistive membranes to resist wind-driven rain
  • Anchor walls and foundations with stronger anchor bolts, closer spacing, and reinforced sill plates
  • Account for exposure by designing for higher wind loads in open or elevated locations, beyond minimum code values

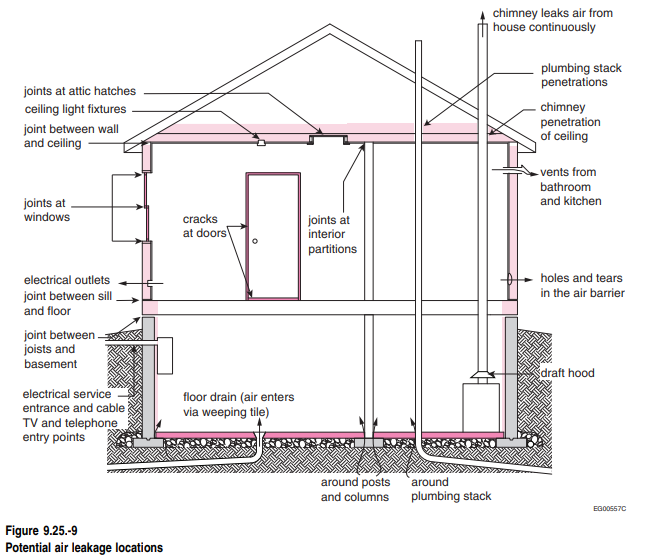
Airtight construction reduces unintended air leakage through the building envelope, improving energy efficiency, minimizing drafts and cold spots, controlling moisture movement, reducing the risk of condensation and mould, supporting better indoor air quality, protecting building materials, and enhancing long-term comfort and durability beyond minimum code requirements.

Ways to achieve refined air sealing and airtightness measures:

  • Establish a continuous air barrier. Clearly identify the air barrier system in design and ensure it remains continuous across walls, roofs, floors, and foundations
  • Seal joints and transitions. Use tapes, gaskets, membranes, or sealants at sheathing joints, floor-to-wall connections, wall-to-roof interfaces, and rim joists
  • Seal service penetrations. Airtight seal all plumbing, electrical, mechanical, and vent penetrations using compatible sealants or pre-formed gaskets
  • Improve window and door detailing. Use airtight flashing, tapes, and low-expansion foams around window and door openings
  • Seal rim joists and sill plates. Apply spray foam, rigid insulation with sealed joints, or gaskets at rim joists and sill plate connections
  • Use airtight electrical boxes. Install sealed or gasketed electrical boxes on exterior walls.
  • Protect the air barrier during construction. Inspect and repair damage to air barrier materials before they are covered
  • Verify performance through testing. Conduct blower door testing to identify leakage areas and confirm improved airtightness


This image shows where air leakage is potentially found:  

Higher-than-required insulation levels enhance overall building performance by reducing heat loss and heat gain, improving energy efficiency, increasing indoor comfort and temperature stability, lowering long-term energy costs, reducing condensation risk within building assemblies, and supporting long-term durability beyond minimum building code requirements.

How to achieve higher-than-required insulation levels:

  • Increase wall insulation. Use double-stud walls, Larsen trusses, or other high-performance wall assemblies to accommodate greater insulation thickness and reduce heat transfer.
  • Install continuous exterior insulation. Apply rigid foam or mineral wool insulation to the exterior of wall assemblies to improve thermal resistance and reduce heat loss through structural framing.
  • Upgrade roof and ceiling insulation. Increase insulation thickness in attic and roof assemblies to reduce winter heat loss and summer heat gain.
  • Enhance foundation insulation. Increase insulation at foundation walls, basement slabs, slab edges, and other below-grade assemblies to improve thermal performance and maintain comfortable indoor temperatures.
  • Minimize thermal bridging. Use advanced framing techniques, insulated headers, thermally efficient structural connections, and continuous insulation to reduce heat transfer through studs, joists, and other structural elements.
  • Improve insulation at building junctions. Provide additional insulation at rim joists, cantilevered floors, wall-to-roof connections, and wall-to-foundation transitions to minimize localized heat loss.
  • Select high-performance insulation materials. Use materials such as spray polyurethane foam, rigid insulation boards, mineral wool, or other high-R-value products suited to the assembly and available space.
  • Optimize whole-assembly thermal resistance. Design wall, roof, and floor assemblies to achieve higher effective R-values by accounting for framing, fasteners, and other components that contribute to heat transfer.
  • Improve slab and floor insulation. Increase insulation beneath concrete slabs and around slab perimeters, as well as beneath floors over unheated spaces, to reduce heat loss and improve floor temperatures.
  • Manage moisture within insulated assemblies. Design appropriate air, vapor, and water-control layers to limit condensation and protect insulation performance and building durability.
  • Use energy modelling to optimize insulation levels. Evaluate different insulation thicknesses and assembly designs to identify opportunities for reducing heating and cooling demand.
  • Verify insulation installation quality. Inspect insulation for gaps, compression, and discontinuities, and use infrared thermography where appropriate to identify areas of heat loss.

Solar panels generate renewable electricity by converting sunlight into energy, reducing reliance on grid power, lowering long-term energy costs, decreasing greenhouse gas emissions, and improving overall building sustainability and energy performance.

How to achieve:

  • Install solar panels. Mount photovoltaic systems on roofs or suitable site locations
  • Generate renewable energy. Converting sunlight into usable electricity for the building
  • Reduce energy demand. Offset grid-supplied power with on-site generation
  • Lower operating costs. Decrease long-term electricity expenses
  • Support sustainability. Reduce greenhouse gas emissions and improving long-term energy performance

High-performance windows and doors are used to improve overall building efficiency, comfort, and durability by reducing heat loss and heat gain, minimizing air leakage and drafts, enhancing indoor temperature stability, lowering energy costs, reducing condensation risk, improving sound control, and supporting long-term building performance beyond minimum code require.

Ways to achieve high-performance windows and doors: 

  • Select higher-performing window and door units. Choose windows and doors that exceed minimum code requirements through improved glazing, frame construction, and overall performance ratings
  • Use advanced glazing systems. Install double or triple-glazed units with low-emissivity (Low-E) coatings and insulated gas fills to improve thermal performance
  • Choose insulated and thermally broken frames. Use window and door frames designed to reduce heat transfer, such as insulated vinyl, fiberglass, or thermally broken aluminum systems
  • Improve installation detailing. Install windows and doors with enhanced flashing, air sealing, and water management detailing to ensure continuity with the building envelope
  • Seal perimeter interfaces. Use compatible tapes, membranes, sealants, and low-expansion foams at the window-to-wall and door-to-wall connections
  • Upgrade air and water resistance ratings. Select products with higher air leakage and water penetration resistance ratings than minimum requirements
  • Protect openings during construction. Ensure window and door openings are protected from moisture and damage prior to and during installation
  • Verify installation quality. Inspect completed installations to confirm proper alignment, sealing, and integration with surrounding envelope components


Using fire-resistant materials and assemblies beyond minimum code requirements improves fire performance by slowing fire spread, enhancing structural protection, and increasing evacuation time, thereby improving overall building safety and resilience. 

How to enhance fire resistance:  

  • Use fire-resistant materials and assemblies. Select components with fire ratings that exceed minimum code requirements
  • Enhance fire-rated assemblies. Add additional layers or using upgraded fire-resistant wall, floor, and ceiling systems
  • Protect exposed structural elements. Apply fire-protective treatments to delay heat and flame exposure
  • Reduce flame spread. Choose exterior materials with improved fire-resistance performance
  • Improve overall fire safety. Ensure continuity and proper installation of all fire-resistant systems

Insulating hot and cold water lines beyond minimum requirements improves energy efficiency and long-term reliability by reducing heat loss, protecting pipes in vulnerable locations, minimizing freeze risk, and enhancing system durability beyond basic code-level protection.

Ways to achieve improved pipe insulation and freeze protection: 

  • Use high-performance pipe insulation. Insulate hot and cold water lines beyond minimum requirements
  • Protect pipes in vulnerable locations. Add insulation in garages, exterior walls, crawlspaces, and unconditioned areas
  • Reduce heat loss and freeze risk. Insulate both supply and return lines, not just minimum-required sections
  • Improve insulation continuity. Provide additional insulation at transitions, fittings, and penetrations
  • Enhance long-term reliability. Seal insulation joints and protecting pipes from air exposure and moisture intrusion

Installing floor drains in mechanical rooms, laundry areas, and finished basements beyond code requirements provides additional drainage capacity, helping manage unexpected leaks or equipment failures and reducing the risk of water damage to the building and finishes.

Ways to achieve:

  • Install floor drains in key areas. Locate them in mechanical rooms, laundry spaces, and finished basements
  • Capture leaks at the source. Place drains beneath or adjacent to water heaters, HVAC equipment, and appliances
  • Provide adequate drainage capacity. Use floor drains or trench drains suited to the expected water volume
  • Ensure effective water flow. Slope floors toward drains to promote quick drainage
  • Connect to approved outlets. Tie drains into sump systems or approved drainage connections


Designing floors and decks to exceed minimum deflection limits improves comfort and durability by reducing vibration, minimizing cracking of finishes, enhancing structural stiffness, and supporting long-term serviceability beyond code requirements.

Ways to exceed deflection limits: 

  • Design for lower deflection limits. Specify stiffer performance criteria beyond minimum code requirements
  • Increase structural stiffness. Use deeper joists or closer joist spacing than required
  • Use engineered floor systems. Incorporate engineered wood products for improved strength and consistency
  • Reduce vibration and movement. Add blocking or bridging between joists
  • Improve long-term performance. Increase subfloor thickness and overall floor system rigidity


Efficient lighting uses high-performance fixtures such as LEDs to reduce energy consumption, lower operating costs, minimize heat generation, improve lighting quality, and support long-term sustainability beyond minimum requirements.

Ways to achieve efficient lighting: 

  • Use energy-efficient lighting. Install LED or high-efficiency fixtures that provide required illumination with less energy
  • Improve lighting efficiency. Use higher lumens-per-watt lamps and well-designed lighting layouts
  • Reduce unnecessary energy use. Incorporate occupancy sensors, motion controls, and automatic shut-off features
  • Limit heat generation. Use lighting that produces less waste heat and reducing cooling demand
  • Support long-term performance. Select durable, long-life lighting systems that exceed minimum efficiency requirements

ENERGY STAR® appliances are high-efficiency products that meet strict energy performance standards, helping reduce energy consumption, lower utility costs, improve overall building efficiency, and support long-term sustainability beyond minimum code requirements.

Why use Energy Star: 

  • Improve energy efficiency so appliances use less electricity and water than standard models
  • Lower operating costs by reducing long-term utility expenses
  • Reduce environmental impact through lower energy consumption and emissions
  • Improve overall building performance by supporting reduced energy demand
  • Support long-term sustainability by exceeding minimum efficiency requirements


Energy Star provides rebates for energy-efficient upgrades, including ENERGY STAR® windows, doors, and appliances.

                                                          Click Here for Energy Star website

**This guide is meant to share helpful information and ideas. All construction still needs to follow the Ontario Building Code, applicable standards, and local municipal requirements.**

If you require further assistance or have any questions, please feel free to contact us. You can email building@grimsby.ca, or call 905.309.2022 to speak with a Building Technician, who will be happy to offer guidance. 

Contact Us

Town of Grimsby
160 Livingston Avenue
Grimsby ON, L3M 0J5
Phone: 905-945-9634
Fax: 905-945-5010

Sign up to stay up to date with news from the Town of Grimsby

Stay up to date on the Town's activities, events, programs and operations by subscribing to our News Alerts.